Take Design Chances with Wood Flooring


Are you drawn to wood floors with the rich colors and variation shown here? It may seem complex to decorate a room with this floor, but this dining room takes full advantage of the color and feel of this floor.

When you choose a floor like this, it will always take a front-and center position in your home. Your best design decision is to let it shine, and use your furniture and accessories to accent its strong and inviting personality.

Choosing black for the primary furniture finish allows it to pop against the lighter flooring. Red cushions pull the red shades from the wood. Together, the black and red feels as though the two colors are actually a breakdown of the wood tones from the floor. When you add rich colors to rich colors, everything plays off everything else, creating an inviting expressive combination.

Using ivory walls and white baseboards keep the rest of the room toward the background of the design. Red shows up on the curtains and accessories, but the choices are simple, allowing the flooring and furniture to take center stage.

You could reverse the woods and create an equally-dramatic room. Consider ebony-finished wood flooring and dining furniture in rosewood, cherry or another vivid wood. A rich area rug with lots of red could add that extra burst of color. On this floor, an area rug might work also, but adding another color such as a dull gold or ivory to coordinate with the walls may be the way to go.

When you’re decorating a room, start with the flooring you love and let your design flow from there. You will be pleasantly surprised with the results.

Posted in Uncategorized

FULTON HOMES DESIGN CENTER OFFERS MORE OPTIONS THAN ANY OTHER BUILDER

BUILDER USES RETAIL APPROACH TO SATISFY HOMEBUYERS


When Fulton Homes opened up their 13,000 square foot Design Center, in Tempe, they concentrated on using a retail approach to the merchandising of options as opposed to a “Builder Approach.”   Brand names are very important to buyers, so they selected quality brands such as Shaw, Mohawk, Moen, Kohler, GE, GE Profile, GE Monogram, Viking, Sony, OnQ- LeGrand, Jeld Wen, Therma Tru, and Hunter Douglas.  “We are constantly evaluating our performance of options, and adding new items as well as deleting items that buyers may not want”, says Dennis Webb, Vice President of Operations.  “In the past few years we have re-merchandised nine kitchens and three bathrooms in the center as we stay in tune to what our customers are looking for.” notes Douglass Fulton, CEO of Fulton Homes.


When purchasing a new home, recent studies indicate the homebuyers want a large selection of options in order to personalize their new home.  Fulton Homes offers over 6000 options to accommodate the discerning buyer.  Other builders offer a few option packages in their “Builder Approach” so that the construction of the house is less complicated and easier to build.


Fulton Homes also offers the first online options selection program called “Design Online.”  Here buyers can view thousands of options on line from their own living rooms.  The information on the online site is provided by over 200 manufacturers and contains rich content including pictures, warranty information, product specs, and dimensions.  Buyers are far more prepared for their Design Center experience when they are familiar with the options online.  Fulton also opens up their Design Center on the first and third Thursdays of each month from 5:00 PM to 8:00PM for “Browse Night” so that people can see, touch, and feel the many available items that might be difficult to imagine in an online only experience.



Recently, three brand new items have appeared at the Design Center.  A revolutionary new bathroom product called “Forza Stone” of which Fulton Homes is the first builder in the country to offer is a shower and tub surround that is manufactured in sheets, and is natural stone.  Because of the sheets, there is no grouting involved.  So the buyer gets the look of natural travertine or marble, but with no grout lines that makes cleaning a snap.  Another new product is by Therma Tru and Jeld Wen doors where within a patio door, an adjustable shade screen is housed between the dual pane low E glass.  This makes privacy and light adjustment simple without having traditional window coverings moving around the interior of the door.  The third item which is exclusive to Fulton Homes in Arizona is the introduction of GE Monogram’s new 30” convertible refrigerator.  The top of the unit is a refrigeration unit, the middle section is a freezer complete with icemaker, and bottom portion can be either a refrigerator or a freezer.

.

Fulton Homes is planning grand openings in three new communities this fall.  Monterey Bay at Victoria Estates and Mendocino at Ashcreek will debut in Queen Creek, while Shoreline at Fulton Ranch will open in Chandler.  For more information on Fulton Homes, visit www.fultonhomes.com.

Posted in Uncategorized

Design Elements Make for a Cool Bathroom

This cool bathroom was designed by Sarah Richardson’s show, Sarah’s House. It has a lot of wonderful and stylish design elements that all come together to make it feel polished and styled. Let’s take a look at the major elements of the bathroom.

Use of natural stone. Both the floor and counter top are white marble with gray veining. This is a classic choice of hard surface for bathrooms. Using the marble on both the floor and the counter helps unify the design in a relatively small space.

The glass shower enclosure also helps the small space feel bigger. A shower curtain would close off the space and make the shower feel smaller. The glass opens up the shower space and lets it flow with the rest of the room.

Mosaic tiles are used in an interesting way. Creating stripes of color with glass mosaic tiles makes a bigger impact than using all one color or even having a random mosaic pattern. Horizontal stripes help to widen the feeling of the room. The tile is also a nice way to introduce color into the room.

A non-traditional bathroom mirror over the vanity is a nice way to add style to a small bathroom. The round mirror also echoes the round vessel sinks. Both circles break up all the linear shapes of the room.

Silvery sconces complement the silver frame of the mirror as well as the nickel bathroom fixtures, including the faucet and showerhead.

In a small space, such as a bathroom, all design elements need to be well thought out to make the room feel bigger than its small footprint.

Posted in Uncategorized

Therma-Tru Patio Doors

Fulton Homes now carries Therma-Tru patio doors that are low E dual pane glass, but have a shade in the center  of the glass panels that can block out the light, when you need.  The advantages of these fully contained shades within the window, is that you can adjust the shade so that is fully closed partially closed and fully open.  The design possibilities are endless, as they come in many different styles and can also be done in a dual french door set up.

Beautifully crafted, energy efficient, secure, and easy to maintain, Therma-Tru fiberglass patio doors are a durable alternative to wood or steel.  Even after 25 years, fiberglass remains the most advanced material for entryways — able to satisfy both today’s and tomorrow’s homeowners by giving them the look of wood doors and the strength of steel doors, without the compromises of either.  It’s the optimum combination of security, energy efficiency, performance and aesthetics.

Gone are the days when you had to put up with blinds that clattered around every time you opened or closed the door. When you purchase an entry or patio door from Therma-Tru, you can rest assured knowing that you’ve purchased a high quality, beautiful product that was built to last.

Posted in Uncategorized

Valley Area Sees Promising Housing News

CHANDLER, AZ – New reports show the number of bank-owned homes continuing to rise across the nation, while new home sales are still dropping. But one part of the Valley is seeing some hope.

Fulton Homes executives are reporting an unusual rise in new homes in Gilbert, Tempe and Chandler.

Vice President Dennis Webb said in just the past month and a half they’ve had 75 new home sales and in one south Chandler development, every lot just sold.

“It’s been tough… we’re just lucky to have the foresight to figure out what the buyers want and to give it to them.”

Webb says the company had to change their approach to selling new homes and become a customer-choice-driven seller over a home-builder-choice seller.

For Allison and Barret Hartman that made buying a bit easier.

The couple had their eye on the Fulton Ranch area for quite some time.

“We heard the homes were selling fast. We came in and took a look and knew that, if we were going to jump the gun it was time to do it,” said Barret Hartman.

The couple chose to buy a new home instead of a foreclosed home as a way of saving family time.

“It takes a lot of time to invest in a house that may need some fixing up,” said Allison Hartman, who has to keep up with two fast-paced boys.

The choice to buy new had to be tough with the increasing number of bank-owned homes available.

Reuters reports Nevada with the most foreclosed homes, while California and Arizona share the second spot, holding 56 percent of the nation’s foreclosed homes.

“It’s very difficult to compete with the homes that we built that are foreclosed homes that are $30,000 to $40,000 less than costs,” said Webb .

That’s where the choices come in. Webb adds that in order to attract new home buyers, the company had to display their prices upfront, with a 13,000 square foot design gallery of options that allow them to add or subtract options and costs.

“It’s kind of nice to be able to start with a clean slate,” said Barret Harman.

 – Article via ABC15.com.  Read more here.
Posted in Uncategorized

Open Floor Plan’s Best Use of Color


With the endless amount of possibilities of a floor plan styles in a home, an open floor plan continues to be one of the most popular choices for new homes and renovations.  A key factor to an open floor plan is functionality.  With opening up walls, the space between the kitchen, dining and living rooms creates a nice flow both visually and functionality.  Along with the style of floor plan, comes the task of choosing the colors that keep the open feel true.  Color in décor and paint can help eliminate the separating lines in an open floor plan.


Using a single color throughout the spaces creates a sense of unity between the different living areas.  If the living room were painted a single color, different from the rest, it would close the space away from the rest of the rooms.  The key is to uphold the flow of movement and color through the space with furniture and accessories to keep the openness alive.


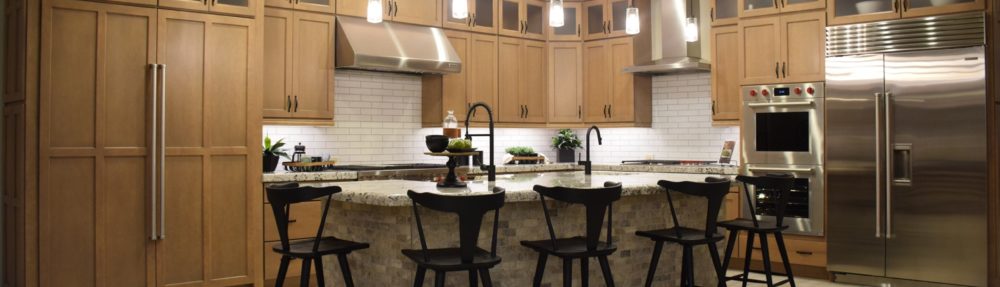
One of the most common areas in a home that are included in an open floor plan is the kitchen.  Tile, paint and the appliances are just a few of the elements in the kitchen that need to be considered when decorating and choosing the right colors to accent the open concept.  In this modern kitchen, you can see the unity of color tone that is carried from the kitchen seamlessly out in to the living space.  The unity of color allows the space to be viewed as a larger living area. 


If you want a pop of color, be sure to accent the rest of the spaces with the same color or tone, to create a visually cohesive look.  Using throw pillows on a couch, dishtowels or vases in a kitchen are a fast, affordable and easy to update way of creating the feel of an open floor plan.

Posted in Uncategorized

A Look at Texture and Color


This photo shows a rug, ottoman coffee table and a few accessories in a neutral sepia tone. It gives you the chance to see how texture affects the look of this arrangement.

Start with the warm wood floors. They provide just the right backdrop to the dramatic Oriental rug. The complex design and tonal shifts add much of this image’s interest. You can tell that this rug is authentic by looking at the fringe. In true Orientals, the fringe on one side is about twice as long as the fringe on the other. That’s because what you perceive as fringe is actually the trimmed ends of the rug weaving.

The smooth leather of the ottoman benefits from buttons that show off its texture and personality. On top a tray and folded throw add additional texture and tonal contrasts.


Now let’s look at the same arrangement in the context of the room and in color. Any surprises? Notice the unexpected color of the throw pillow? Also, did you expect the rug to be in reds rather than blue and brown?

One interesting feature of the ottoman/rug area in context is the change in approach. Most of the rest of the space is black and white with a few splashes of red. However, there is just enough brown to bring everything together.

Color always has a tendency to distract from texture and tone. To get a better sense of both, head to a quilting shop and pick up a red plastic square used to look for tonal matches in fabric. You can do the same thing these two photos did – look at the same vignette in color and with the color removed.

Posted in Uncategorized

Decorating the Modern Kitchen

Kitchens have changed a lot in recent years. Before, kitchens are hidden out of sight and are separated from the other rooms with dividers or walls. But now, it has become the center of the house as there are a variety of activities that can be done in the kitchen like food preparation, entertaining or just relaxing with the family. That is why most kitchens nowadays are exposed in plain view just like the other rooms in the house like the living room, the den, etc. For this reason, special care needs to be taken also when designing your kitchen.


Many homeowners prefer to employ a modern design for their kitchen as modern styles have a sleek and clean look. Here are a few suggestions on how you can create a modern kitchen:


  1. No modern kitchen design is complete without a central unit called an island. An island serves a lot of functions aside from adding a modern look to your kitchen. It can be a working area so you may want to have a built in sink or chopping board in it. It can also be used for entertaining as it is one great place where family members or guests can convene and gather.
  2. Maintain a clean line. This means that all surfaces in the kitchen have straight edges for a clean look.
  3. Avoid too much color. A kitchen with a white theme is a good bet to achieve a modern kitchen look.
  4. Lastly, accessorize your kitchen with stainless steel appliances and minimalist furniture to complete the sleek look.
Posted in Uncategorized

Black, White and Silver Create Hollywood Glamour

Using a black and white color scheme tends to make a space feel modern and almost cold. Instead, by adding silver and crystal, this room is warm and glamorous.

The feeling of rich abundance comes in part from the generous use of patterns. Only the loveseat is solid. Even the walls and buffet contain subtle patterns that support the room’s total look.

The tile floor is primarily off-white, with a touch of darker tones to add personality. Overlaying it, the area rug’s black and white large floral pattern is echoed in many variations throughout the room. The lampshade in the foreground, throw pillows, and even the design etched on the glass room divider use variations of large floral patterns in their look. This consistency helps keep the room from becoming overwhelming.

Silver is used well also. From the small silver-leaf tables in the far corner to the antique candlesticks on the buffet and picture frames on the wall, silver is the third color that brings the room together.

Finally, crystal light fixtures provide the sparkle that leads to interesting reflections and patterns of light. Just add a few old Hollywood stars, and this room is ready for its close-up.

Posted in Uncategorized

Harmonious Color Combinations for the Home

When decorating, color plays a key component to create a wow factor for your house. It also compliments the flooring and furniture to complete the overall look and theme that you want to create.


To create harmonious color combinations, you have to understand the effect colors have on ourselves and our environment first and the best way to do that is by understanding the color wheel.

There are six basic colors: red, orange, yellow, green, blue, and purple and then there are mixes of the basic colors. When these colors are used together in a right way, it creates a combination that is harmonious to the eye.

Here are some color schemes that will create a harmonious effect for your home:

Monochromatic Color Scheme. For this scheme, a single color of varying lightness and saturation is used. For example, a dark brown bed over light brown flooring.

Analogous Color Scheme. This scheme uses colors that are adjacent to each other on the color wheel like green and light green or orange and yellow.

Complementary Color Scheme. Using colors that are adjacent in the color wheel makes each color appear brighter. Examples of colors in this scheme include blue and orange, red and green, purple and yellow.

Triadic color scheme. This scheme uses color like yellow-green, blue-violet, and red-orange. If you look at the color wheel, these three colors are equally distant from each other forming a triangle.

Colors define the ambiance and mood for your home so choose the right color scheme to make a welcoming feel for your house.

Posted in Uncategorized