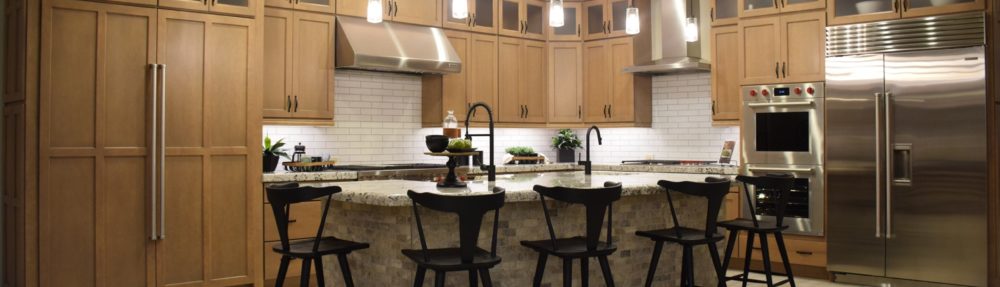

 If you haven’t lived in a home where the living space is set in an open floor plan, you’re in for a pleasant surprise. Open floor plans, like this one from Fulton Home’s Evergreen Elm model in Warner Groves at Morrison Ranch, change your approach to everyday living.
With an open floorplan, someone working in the kitchen can be part of the rest of the family’s activity. The bar stools at the kitchen island let families gather and talk during food preparation. Those people who are not involved in the kitchen efforts can sit, out of the way, and still interact easily with the cooks.
It’s also easy to cook and watch television, keep an eye on the kids, or chat with guests. As you can see from the photo, you’re just a step away from the action in the rest of the space.
Getting meals on the table is easy too. With a few short steps, you can move from the kitchen to the dining area. Grabbing extra silverware or condiments from the fridge is easy and fast. And dirty dishes have a short hop to get into the sink after a meal.
Open floorplans also work well for parties. The kitchen island is perfect for an appetizer buffet, and mingling is easier with fewer walls. As the host, you can see in a moment if any individuals or groups need a little extra attention.
Finally, an open floorplan makes everything feel larger. With no interior walls, the sightlines give you more of a vista. Instead of three little rooms, you have one generously-sized space. You also have some flexibility on where one living area ends and the next starts.
Once you experience an open floorplan, you may find you love it, for these and other reasons you won’t discover until you’re there. Why not check it out in person by visiting Evergreen Elm today?
 A game room like this one, in the Evergreen Elm model in Warner Groves at Morrison Ranch, offers the opportunity for versatility in your home. Let’s take a look at how this room adds to the convenience and functionality of your home’s living space.
 Fulton Homes is proud to receive a 2016 ENERGY STAR Partner of the Year – New Home Builder Award from the U.S. Environmental Protection Agency (EPA). Fulton Homes received this award for its continuing outstanding efforts to build energy-efficient homes.
 Are you wondering what to do with that extra wall in your laundry room, garage or den? Here’s a great idea that is as useful as it is decorative: create a gift-wrap center. Start by installing several large peg boards. This display, visible at the Fulton Home models in Warner Groves at Morrison Ranch, used some nice wood to frame them, making the boards look finished. You can prime and paint the peg boards to match the colors in the room.
 Patterned fabric is always a nice addition to your home’s decor. In living and family rooms, stripes are the most common pattern choice, followed closely by geometric options. You will see some florals too. But one of the most intriguing patterns is an old-fashioned choice: toile.
 Although this look has been around for a long time, the appeal of the Arts & Crafts style has only grown in recent years. When you’re planning your next home, how about considering this warm and intriguing option?
 Arizona is all about sunshine, and sometimes it seems like we don’t take enough advantage of it out here. Yes, it is easy to become too used to having almost every day be a sunny day. But for those people who grew up in other parts of the country, it’s important not to take our sunshine for granted.
 Having a living space up on the second floor right by the bedrooms makes sense. This cozy area, from the Sunset model in Cooley Station, provides an inviting space for lounging in the evening, watching TV, or just talking together.